
<-- style PDP --> 87 Cedar Brae Boulevard, Toronto - Detached for sale for $1,777,700
  • new
  • for sale

87 Cedar Brae Boulevard

Toronto, Ontario, M1J 2K5 - Eglinton East

$1,777,700

  • Neighbourhood

    Eglinton East

  • Major Intersection

    Bellamy / Lawrence

  • Listed Since: 1 day(s)

  • Last update: today

Overview

  • Property Type

    Detached, Bungalow

  • Bedrooms

    4

  • Bathrooms

    2

  • Basement

    Half + Other

  • Kitchen

    1

  • Total Parking

    8 (2 Attached Garage)

  • Lot Size

    75.33x249 (Feet)

  • Taxes

    $6,666.00 (2025)

  • Type

    Freehold

Property Description

Property description for 87 Cedar Brae Boulevard, Toronto

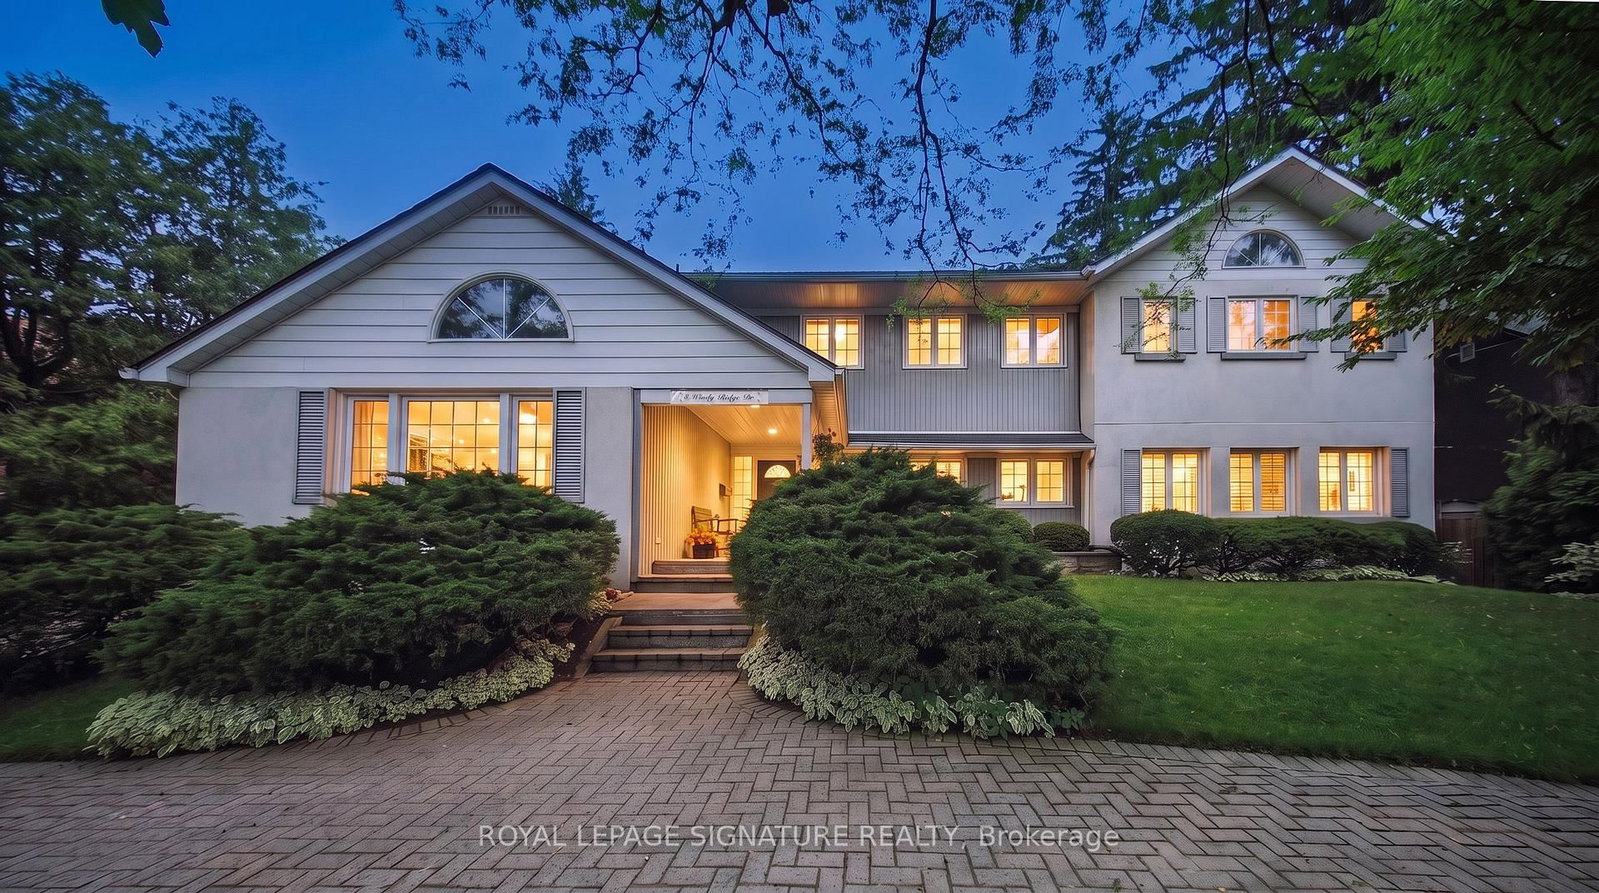
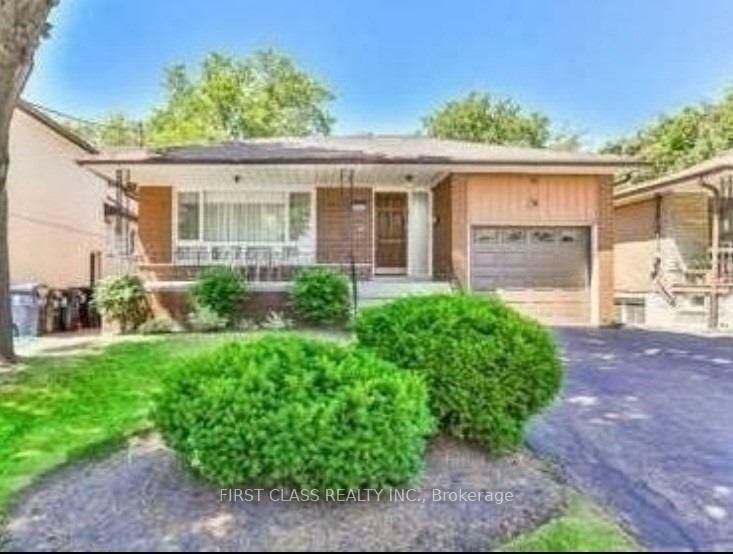
A RARE LAND OPPORTUNITY IN ONE OF SCARBOROUGH'S ESTABLISHED POCKETS Estate Sale | As-Is, Where-Is 19,396.55 SQ. FT. | NEARLY 0.5 ACREA true Muskoka-like retreat in the city, where mature trees, privacy and tranquillity create arare sense of escape on an exceptionally large residential parcel.Located on Cedar Brae Blvd, an established residential street in Scarborough, the property offers something increasingly difficult to find in Toronto: nearly half an acre of land within an established neighbourhood.The opportunity extends beyond the existing home. The land itself is the asset. Generous frontage, mature trees, established homes and nearby ravines create a private,natural setting that feels remarkably removed from the pace of the city while remaining well connected to transportation, amenities and the broader Toronto network.THE FEELING OF A RETREAT. THE CONNECTIONS OF THE CITY. The property combines the scale and privacy of an estate-like setting with convenient cityaccess. Approximately:15-minute walk / 5-minute drive to Eglinton GO Station1.7 km to the future McCowan Road Subway StationClose to parks, ravines, schools, shops and TTC service Within an established community characterized by mature streetscapes and generous properties Space and privacy, without giving up access to the city. A PROPERTY WITH POSSIBILITIES The scale and setting may appeal to builders, developers, investors and end users with different objectives.Potential strategies may include: Renovate the existing home Rebuild a custom residence designed around the property Create a multigenerational residenceExplore multiplex or multifamily opportunities Investigate longer-term redevelopment potential Acquire and hold as a land investment The appropriate strategy will depend on the buyer's objectives, applicable zoning, municipal requirements, approvals and independent due diligence.

Listed by VALERY REAL ESTATE INC.

  • MLS #

    E13761804

  • Sq. Ft

    1500-2000

  • Sq. Ft. Source

    MLS

  • Lot Irregularities

    Y

  • Year Built

    Available Upon Request

  • Pool

    Outdoor, Inground

  • Drive

    Pvt Double

  • Garage

    Attached, 2 spaces

  • Total Parking

    8

  • Family Room

    Y

  • Den

    Y

  • Exterior

    Brick

  • Fireplace

    Y

  • Roof

    Asphalt Shingle

  • Foundation

    Unknown

  • Elevator

    n/a

  • Water View

    n/a

  • Laundry Level

    n/a

  • Heat

    Forced Air

  • A/C

    Central Air

  • Water

    Municipal

  • Water Supply

    n/a

  • Sewers

    Septic

  • Central Vac

    N

  • Bathroom

    1.99 x 1.23 ft Main level

    2 Pc Bath

  • Bathroom

    2.46 x 1.7 ft Main level

    4 Pc Bath

  • Laundry

    2.13 x 1.19 ft Main level

  • Br

    2.64 x 2.84 ft Main level

  • 2nd Br

    3.68 x 3.45 ft Main level

  • 3rd Br

    3.1 x 2.92 ft Main level

  • 4th Br

    3.45 x 2.74 ft Main level

  • Living

    6.61 x 5.36 ft Main level

  • Kitchen

    4.7 x 2.92 ft Main level

  • Dining

    7.76 x 4.0 ft Main level

  • MLS #

    E13761804

  • Sq. Ft

    1500-2000

  • Sq. Ft. Source

    MLS

  • Lot Irregularities

    Y

  • Year Built

    Available Upon Request

  • Pool

    Outdoor, Inground

  • Drive

    Pvt Double

  • Garage

    Attached, 2 spaces

  • Total Parking

    8

  • Family Room

    Y

  • Den

    Y

  • Exterior

    Brick

  • Fireplace

    Y

  • Roof

    Asphalt Shingle

  • Foundation

    Unknown

  • Elevator

    n/a

  • Water View

    n/a

  • Laundry Level

    n/a

  • Heat

    Forced Air

  • A/C

    Central Air

  • Water

    Municipal

  • Water Supply

    n/a

  • Sewers

    Septic

  • Central Vac

    N

  • Bathroom

    1.99 x 1.23 ft Main level

    2 Pc Bath

  • Bathroom

    2.46 x 1.7 ft Main level

    4 Pc Bath

  • Laundry

    2.13 x 1.19 ft Main level

  • Br

    2.64 x 2.84 ft Main level

  • 2nd Br

    3.68 x 3.45 ft Main level

  • 3rd Br

    3.1 x 2.92 ft Main level

  • 4th Br

    3.45 x 2.74 ft Main level

  • Living

    6.61 x 5.36 ft Main level

  • Kitchen

    4.7 x 2.92 ft Main level

  • Dining

    7.76 x 4.0 ft Main level

Thinking of Selling?

Find Out Your Home’s Value in Today’s Market!

No Email or Signup is required to view your home estimate.

estimate your home value

Contact Manoj Kukreja

Sales Representative,
Century 21 People’s Choice Realty Inc.,
Brokerage
(647) 576 - 2100

Manoj profile avatar

Estimated price

Date
Price
Change
2026-09-09
$1,670,485
-1.78%

Mortgage Calculator

This data is for informational purposes only.

Mortgage Payment per month

Principal Amount

Interest

Total Payable

Amortization

Amortization

Closing Cost Calculator

This data is for informational purposes only.

Closing Cost Total for this property

Total Cash flow for purchasing this property

Down Payment(%)*
Additional information

Provincial Land Transfer Tax

Ontario Land Transfer Tax Rebate

Toronto Land Transfer Tax

Toronto Land Transfer Tax Rebate

PST on CMHC Insurance Premium

Lawyer Fees

$2,825

Government Registration Fee's

$164

Title Insurance

Closing Cost Total

Total Cash flow for purchasing this property

Provincial Land Transfer Tax

Ontario Land Transfer Tax Rebate

Toronto Land Transfer Tax

Toronto Land Transfer Tax Rebate

PST on CMHC Insurance Premium

Lawyer Fees

$2,825

Government Registarion Fee's

$164

Title Insurance

Down Payment(%)*

* A down payment of less than 20% is permitted only for first-time home buyers purchasing their principal residence. The minimum down payment required is 5% for the portion of the purchase price up to $500,000, and 10% for the portion between $500,000 and $1,500,000. For properties priced over $1,500,000, a minimum down payment of 20% is required.

Thinking of Selling?

Find Out Your Home’s Value in Today’s Market!

No Email or Signup is required to view your home estimate.

estimate your home value

Contact Manoj Kukreja

Sales Representative, Century 21 People’s Choice Realty Inc., Brokerage
(647) 576 - 2100

Manoj profile avatar

Recent Sold Listings in Eglinton East, Toronto

Popular Cities